Listing Courtesy of: BRIGHT IDX / Listed By: Berks Homes Realty, LLC
2235 Hampden Court Lot 25 Enola, PA 17025
Active (122 Days)
$399,990 (USD)
OPEN HOUSE TIMES
-
OPENSat, Oct 1012 noon - 2:00 pm
Description
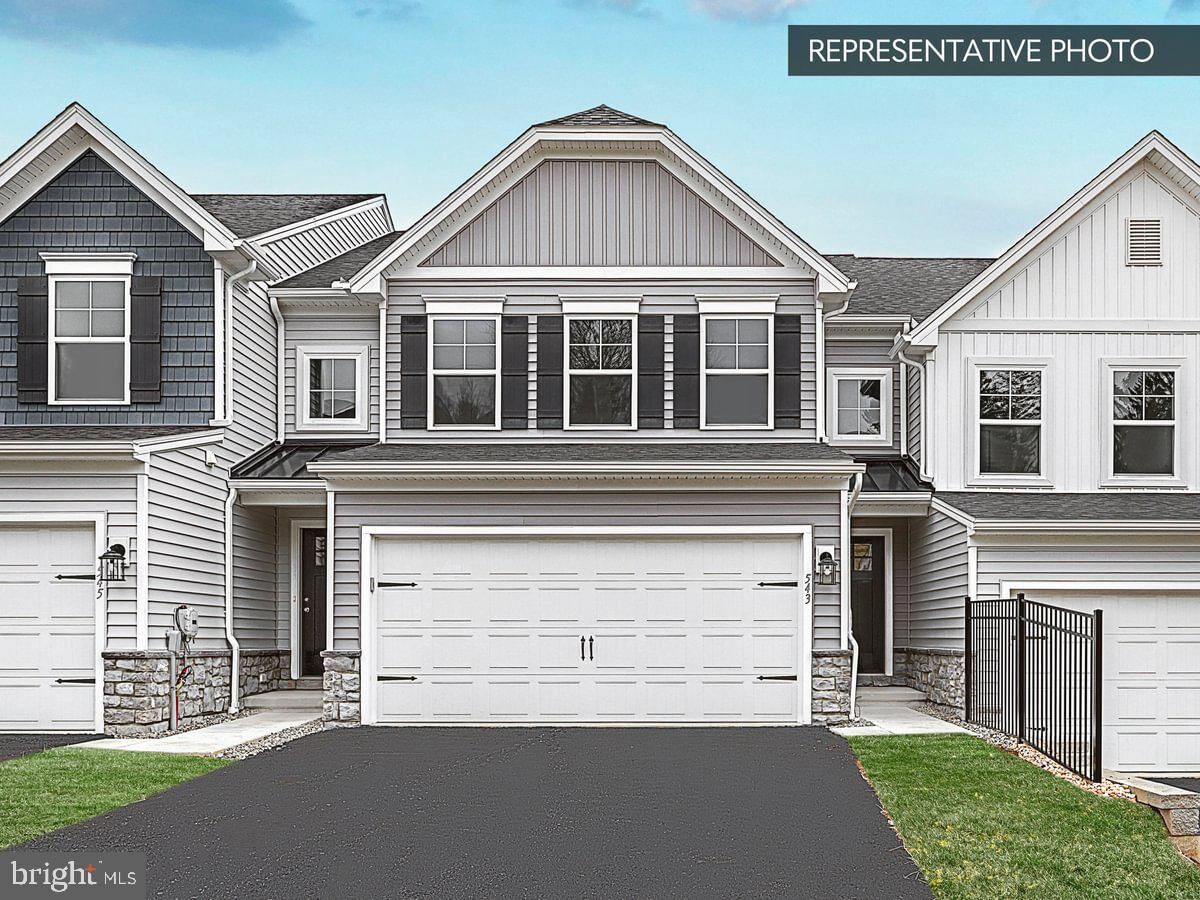
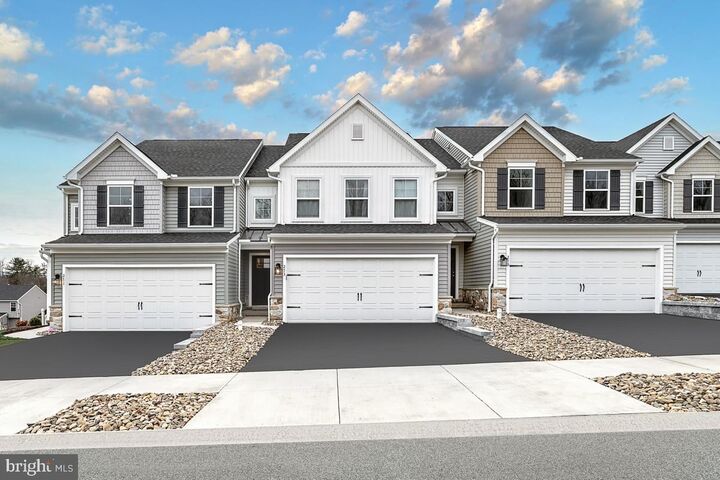
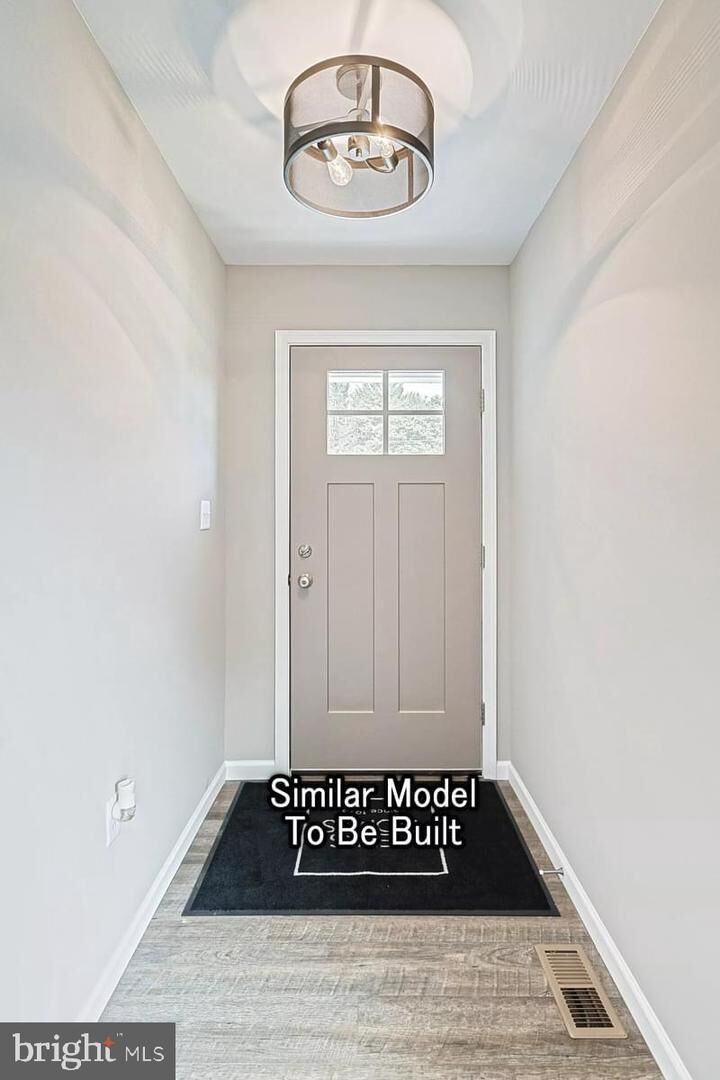
Homeowner Savings: $7,500. This Quick Move-In Home currently includes $5,000 in Flex Cash + a $2,500 preferred partner credit, which may be applied toward closing costs or a rate buy-down. Requires use of a Berks Homes Preferred Financial Resource Partner and Berks Settlement Services, LLC. Offer expires 10/31/26. See Sales Consultant for details.Under Construction - Estimated Completion: October - November 2026.From the moment you step inside, the upgrades speak for themselves. The kitchen is the heart of the home, centered around an island with quartz countertops, upgraded cabinetry with designer hardware, a tile backsplash, stainless steel gas appliances, and pendant lighting. Recessed lighting with a dimmer sets the mood in both the kitchen and the open family room, while a breakfast area rounds out this inviting main living space. A painted mudroom bench near the garage entry keeps daily life organized, and a powder room completes the first floor.Upstairs, the primary suite offers a true retreat with recessed lighting, a spacious walk-in closet, and a raised double-bowl vanity topped with quartz — plus a semi-frameless sliding shower door upgrade that elevates the everyday routine. Two additional bedrooms and a full hall bath round out the second floor.The finished walkout basement adds remarkable versatility — drywalled, a full bath, and daylight windows that bring in natural light. Whether it becomes a rec room, home office, or workout space, the layout supports it all.Outside, a 10'×10' composite Azek deck with vinyl railing is ready for warm-weather evenings. A Schlage Encode smart deadbolt & LiftMaster garage door opener round out a home where every detail has already been thoughtfully selected and professionally coordinated. All design choices are finalized — this home is ready to go.Subdivision assessment pending — taxes based on completed home. Photos may include options or upgrades not reflected in list price and may be virtually staged or digitally enhanced. 10-year warranty included.
MLS #:
PACB2054436
PACB2054436
Type
Townhouse
Townhouse
Year Built
2026
2026
Style
Traditional
Traditional
School District
Cumberland Valley
Cumberland Valley
County
Cumberland County
Cumberland County
Listed By
Jessica Lynn Meyer, Berks Homes Realty, LLC
Source
BRIGHT IDX
Last checked Oct 9 2026 at 12:36 PM GMT+0000
BRIGHT IDX
Last checked Oct 9 2026 at 12:36 PM GMT+0000
Bathroom Details
- Full Bathrooms: 3
- Half Bathroom: 1
Interior Features
- Dishwasher
- Disposal
- Microwave
- Water Heater
- Combination Kitchen/Dining
- Oven/Range - Gas
- Breakfast Area
- Family Room Off Kitchen
- Upgraded Countertops
- Kitchen - Island
- Floor Plan - Open
- Walls/Ceilings: Dry Wall
- Recessed Lighting
- Combination Kitchen/Living
- Energy Efficient Appliances
- Stainless Steel Appliances
- Carpet
- Walk-In Closet(s)
- Primary Bath(s)
- Bathroom - Tub Shower
- Bathroom - Stall Shower
- Bathroom - Walk-In Shower
Subdivision
- The Townes At Hampden
Property Features
- Above Grade
- Below Grade
- Foundation: Concrete Perimeter
- Foundation: Passive Radon Mitigation
Heating and Cooling
- Forced Air
- Central
- Programmable Thermostat
- Central A/C
Basement Information
- Outside Entrance
- Rear Entrance
- Daylight
- Full
- Partially Finished
- Poured Concrete
- Interior Access
Homeowners Association Information
- Dues: $190
Flooring
- Vinyl
- Carpet
- Other
Exterior Features
- Frame
- Vinyl Siding
- Stone
- Concrete
- Stick Built
- Batts Insulation
- Rigid Insulation
- Cpvc/Pvc
- Glass
- Roof: Asphalt
- Roof: Fiberglass
- Roof: Architectural Shingle
Utility Information
- Sewer: Public Sewer
- Fuel: Natural Gas
School Information
- Elementary School: Shaull
- Middle School: Mountain View
- High School: Cumberland Valley
Stories
- 2
Living Area
- 2,328 sqft
Listing Price History
Date
Event
Price
% Change
$ (+/-)
Oct 09, 2026
Price Changed
$399,990
-2%
-$10,000
Oct 01, 2026
Price Changed
$409,990
-1%
-$5,000
Sep 24, 2026
Price Changed
$414,990
-1%
-$3,000
Aug 19, 2026
Price Changed
$417,990
0%
-$2,000
Location
Disclaimer: Copyright 2026 Bright MLS IDX. All rights reserved. This information is deemed reliable, but not guaranteed. The information being provided is for consumers’ personal, non-commercial use and may not be used for any purpose other than to identify prospective properties consumers may be interested in purchasing. Data last updated 10/9/26 05:36